



• Lurian is acquired by Meridian Holdings, driving the next phase of our strategic growth. Click to read more -
  • Lurian is acquired by Meridian Holdings, driving the next phase of our strategic growth. Click to read more -
  • Lurian is acquired by Meridian Holdings, driving the next phase of our strategic growth. Click to read more -
  • Lurian is acquired by Meridian Holdings, driving the next phase of our strategic growth. Click to read more -
  • Lurian is acquired by Meridian Holdings, driving the next phase of our strategic growth. Click to read more -
  • Lurian is acquired by Meridian Holdings, driving the next phase of our strategic growth. Click to read more -
  • Lurian is acquired by Meridian Holdings, driving the next phase of our strategic growth. Click to read more -
  • Lurian is acquired by Meridian Holdings, driving the next phase of our strategic growth. Click to read more -
  • Lurian is acquired by Meridian Holdings, driving the next phase of our strategic growth. Click to read more -
  • Lurian is acquired by Meridian Holdings, driving the next phase of our strategic growth. Click to read more -
  • LURIAN

    For over two decades, we have partnered with industry leaders to craft exceptional spaces that inspire dynamic growth.

    Guided by a commitment to excellence, ingenuity, and transparency, we specialize in adaptable workspace solutions tailored to your specific needs. Our mission is to create engaging environments where people and businesses can flourish together.

    Impactful spaces begin with strategic insight.

    At our studio, we invest the time to understand your operational needs, brand identity, and long-term vision, ensuring that every design choice is rooted in clear strategy. Through comprehensive consultations, spatial evaluations, and stakeholder feedback, we identify exactly what motivates your team—allowing us to craft environments that elevate productivity, foster seamless collaboration, and support overall wellness.

    Translating ambition into reality, our specialists engineer strategic insights into extraordinary design.

    We harmonize aesthetic brilliance with practical utility, building dynamic environments that motivate teams and seamlessly scale alongside your organization. From early-stage ideation to meticulous execution, we deliver intelligent spaces designed to maximize performance, foster collaboration, and champion sustainable growth.

    Flawless delivery is our baseline.

    We translate your core vision into reality through uncompromising quality and precise project management. By prioritizing meticulous craftsmanship and sustainable practices, our team oversees every phase of the build. We ensure strict adherence to your timeline and budget, delivering an inspiring environment that drives your business forward.

    Insight

    Strategy

    Execution

    Insight

    Insight

    Impactful spaces begin with strategic insight.

    Strategy

    Translating ambition into reality, our specialists engineer strategic insights into extraordinary design.

    Execution

    Flawless delivery is our baseline.

    Initiate your workspace transformation today.

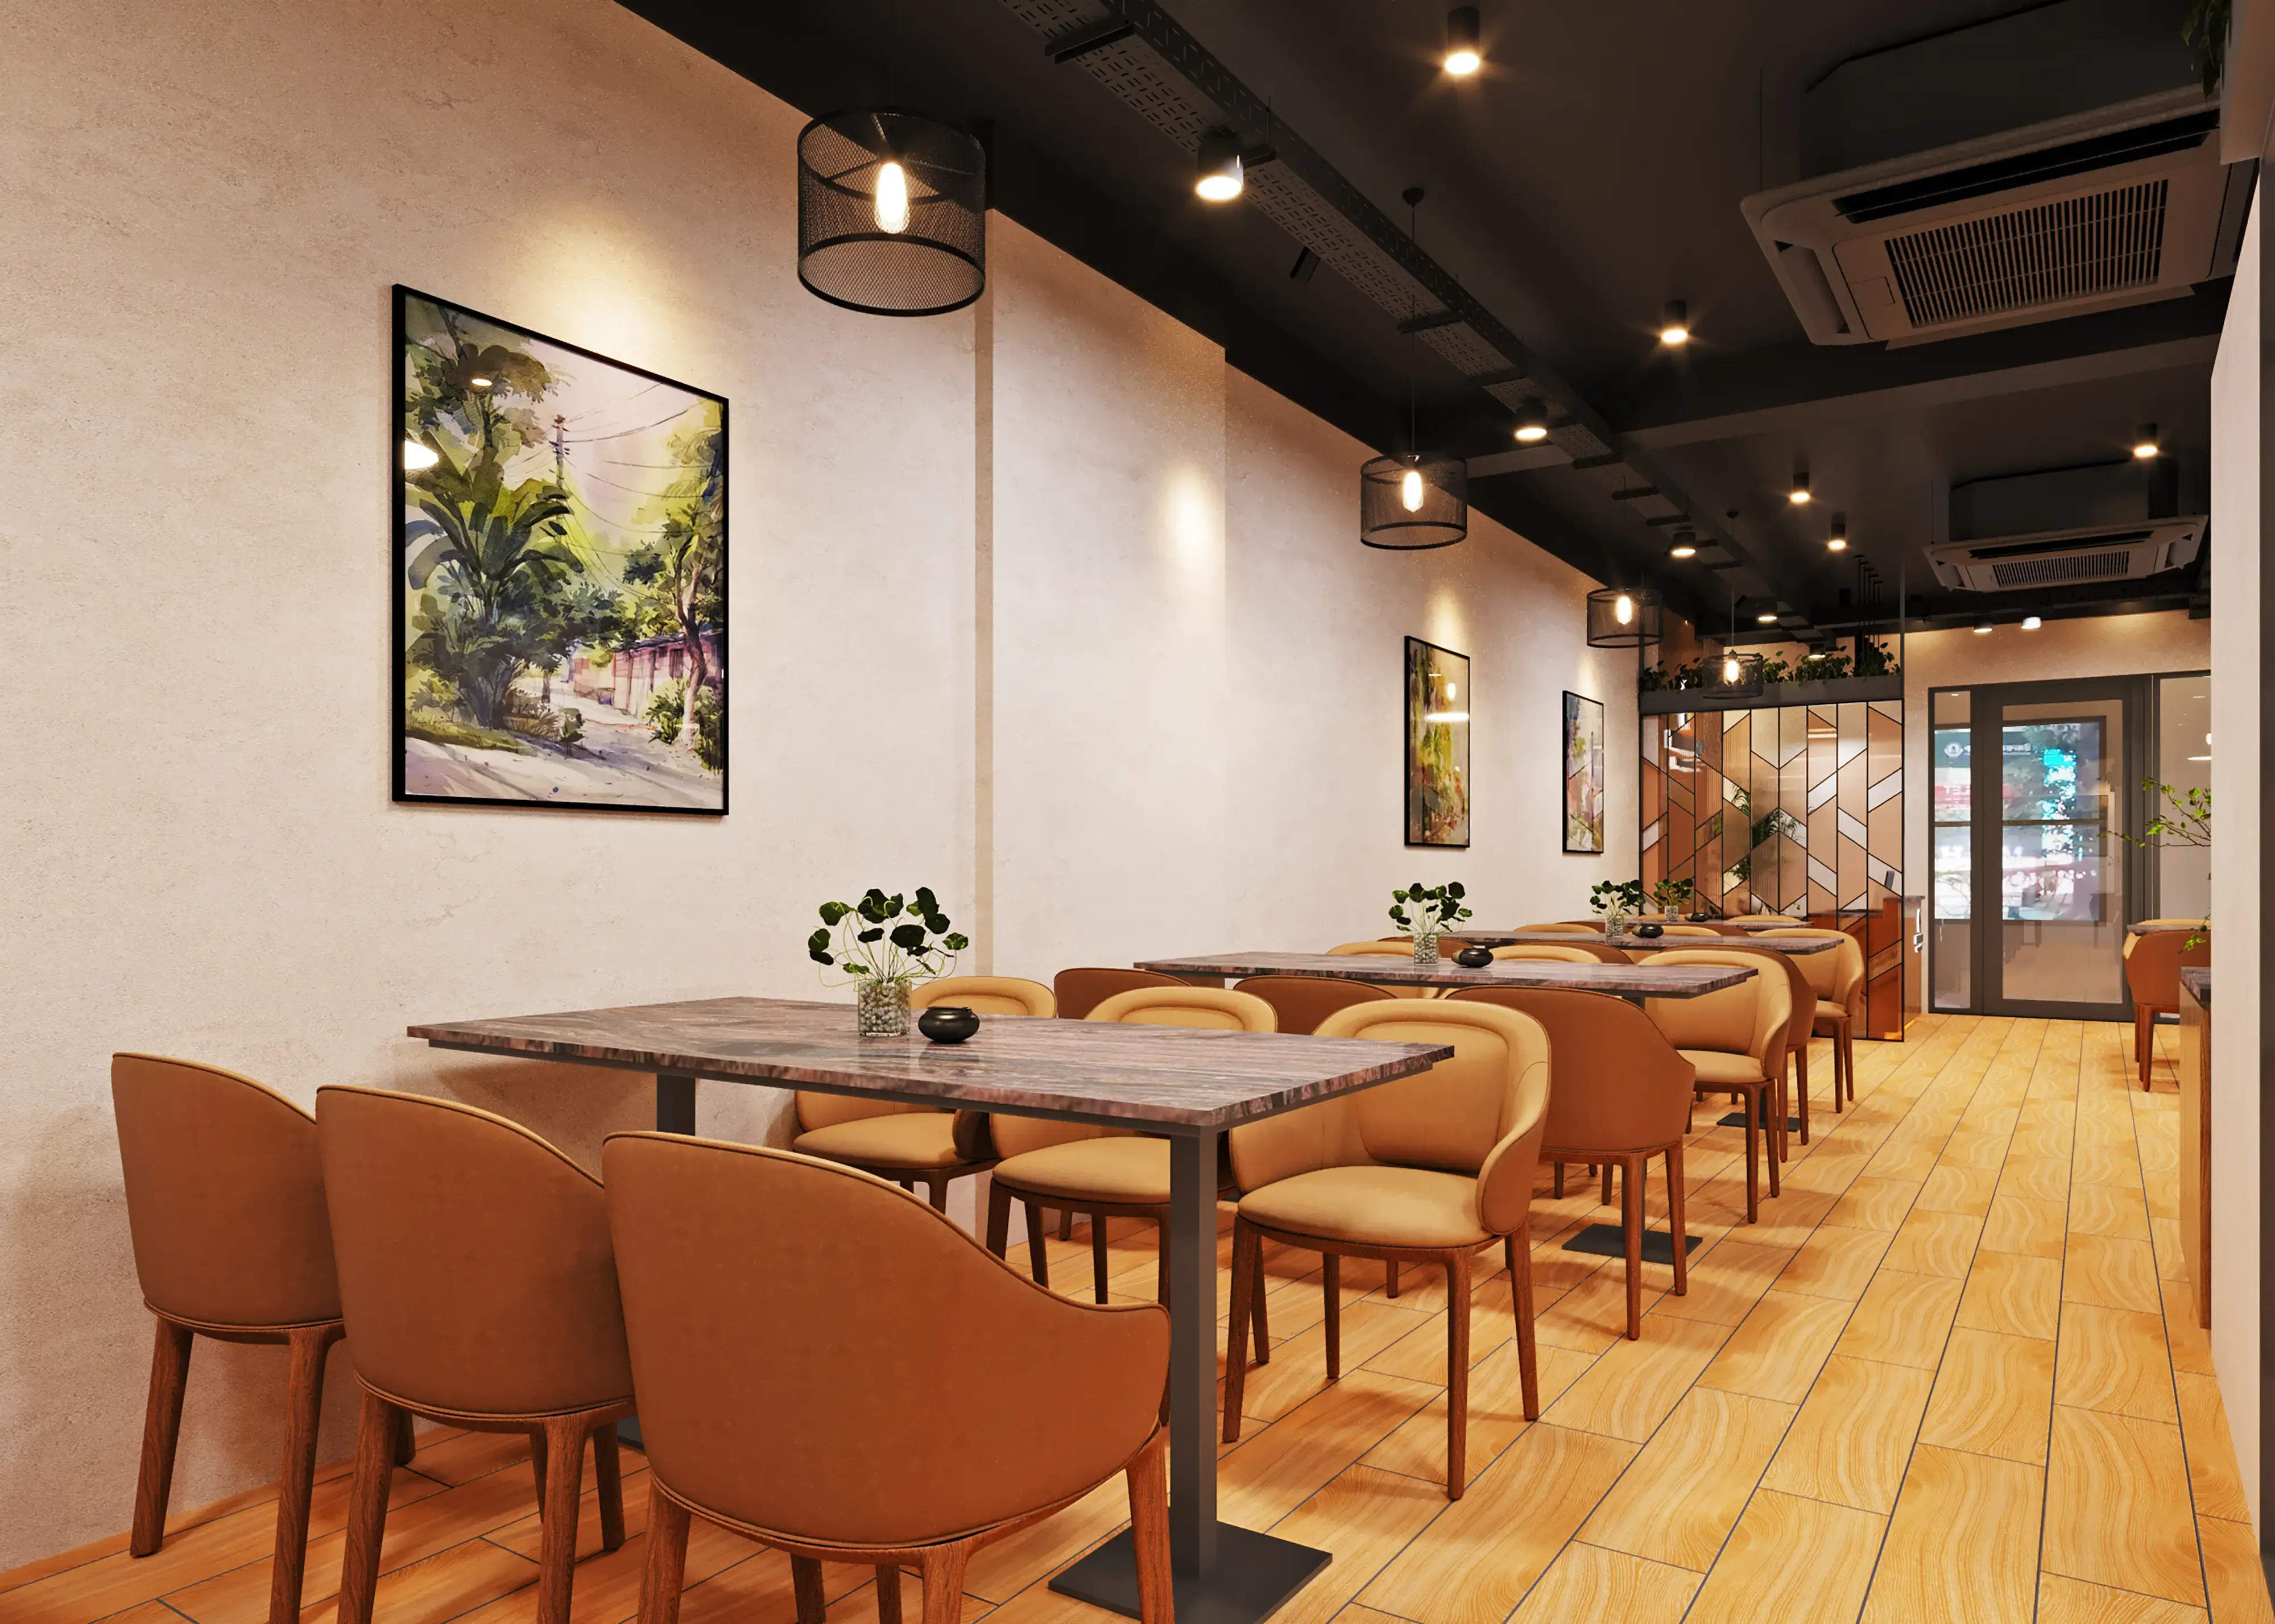
    modern-cafe-interior-with-empty-tables-warm-lighting

    The team masterfully translated our corporate identity into a dynamic physical environment. Their work perfectly aligns with our long-term organizational goals and continues to support the daily needs of our entire staff.

    CHIEF EXECUTIVE OFFICER, VERIDEX SOLUTIONS
    Elias Vance
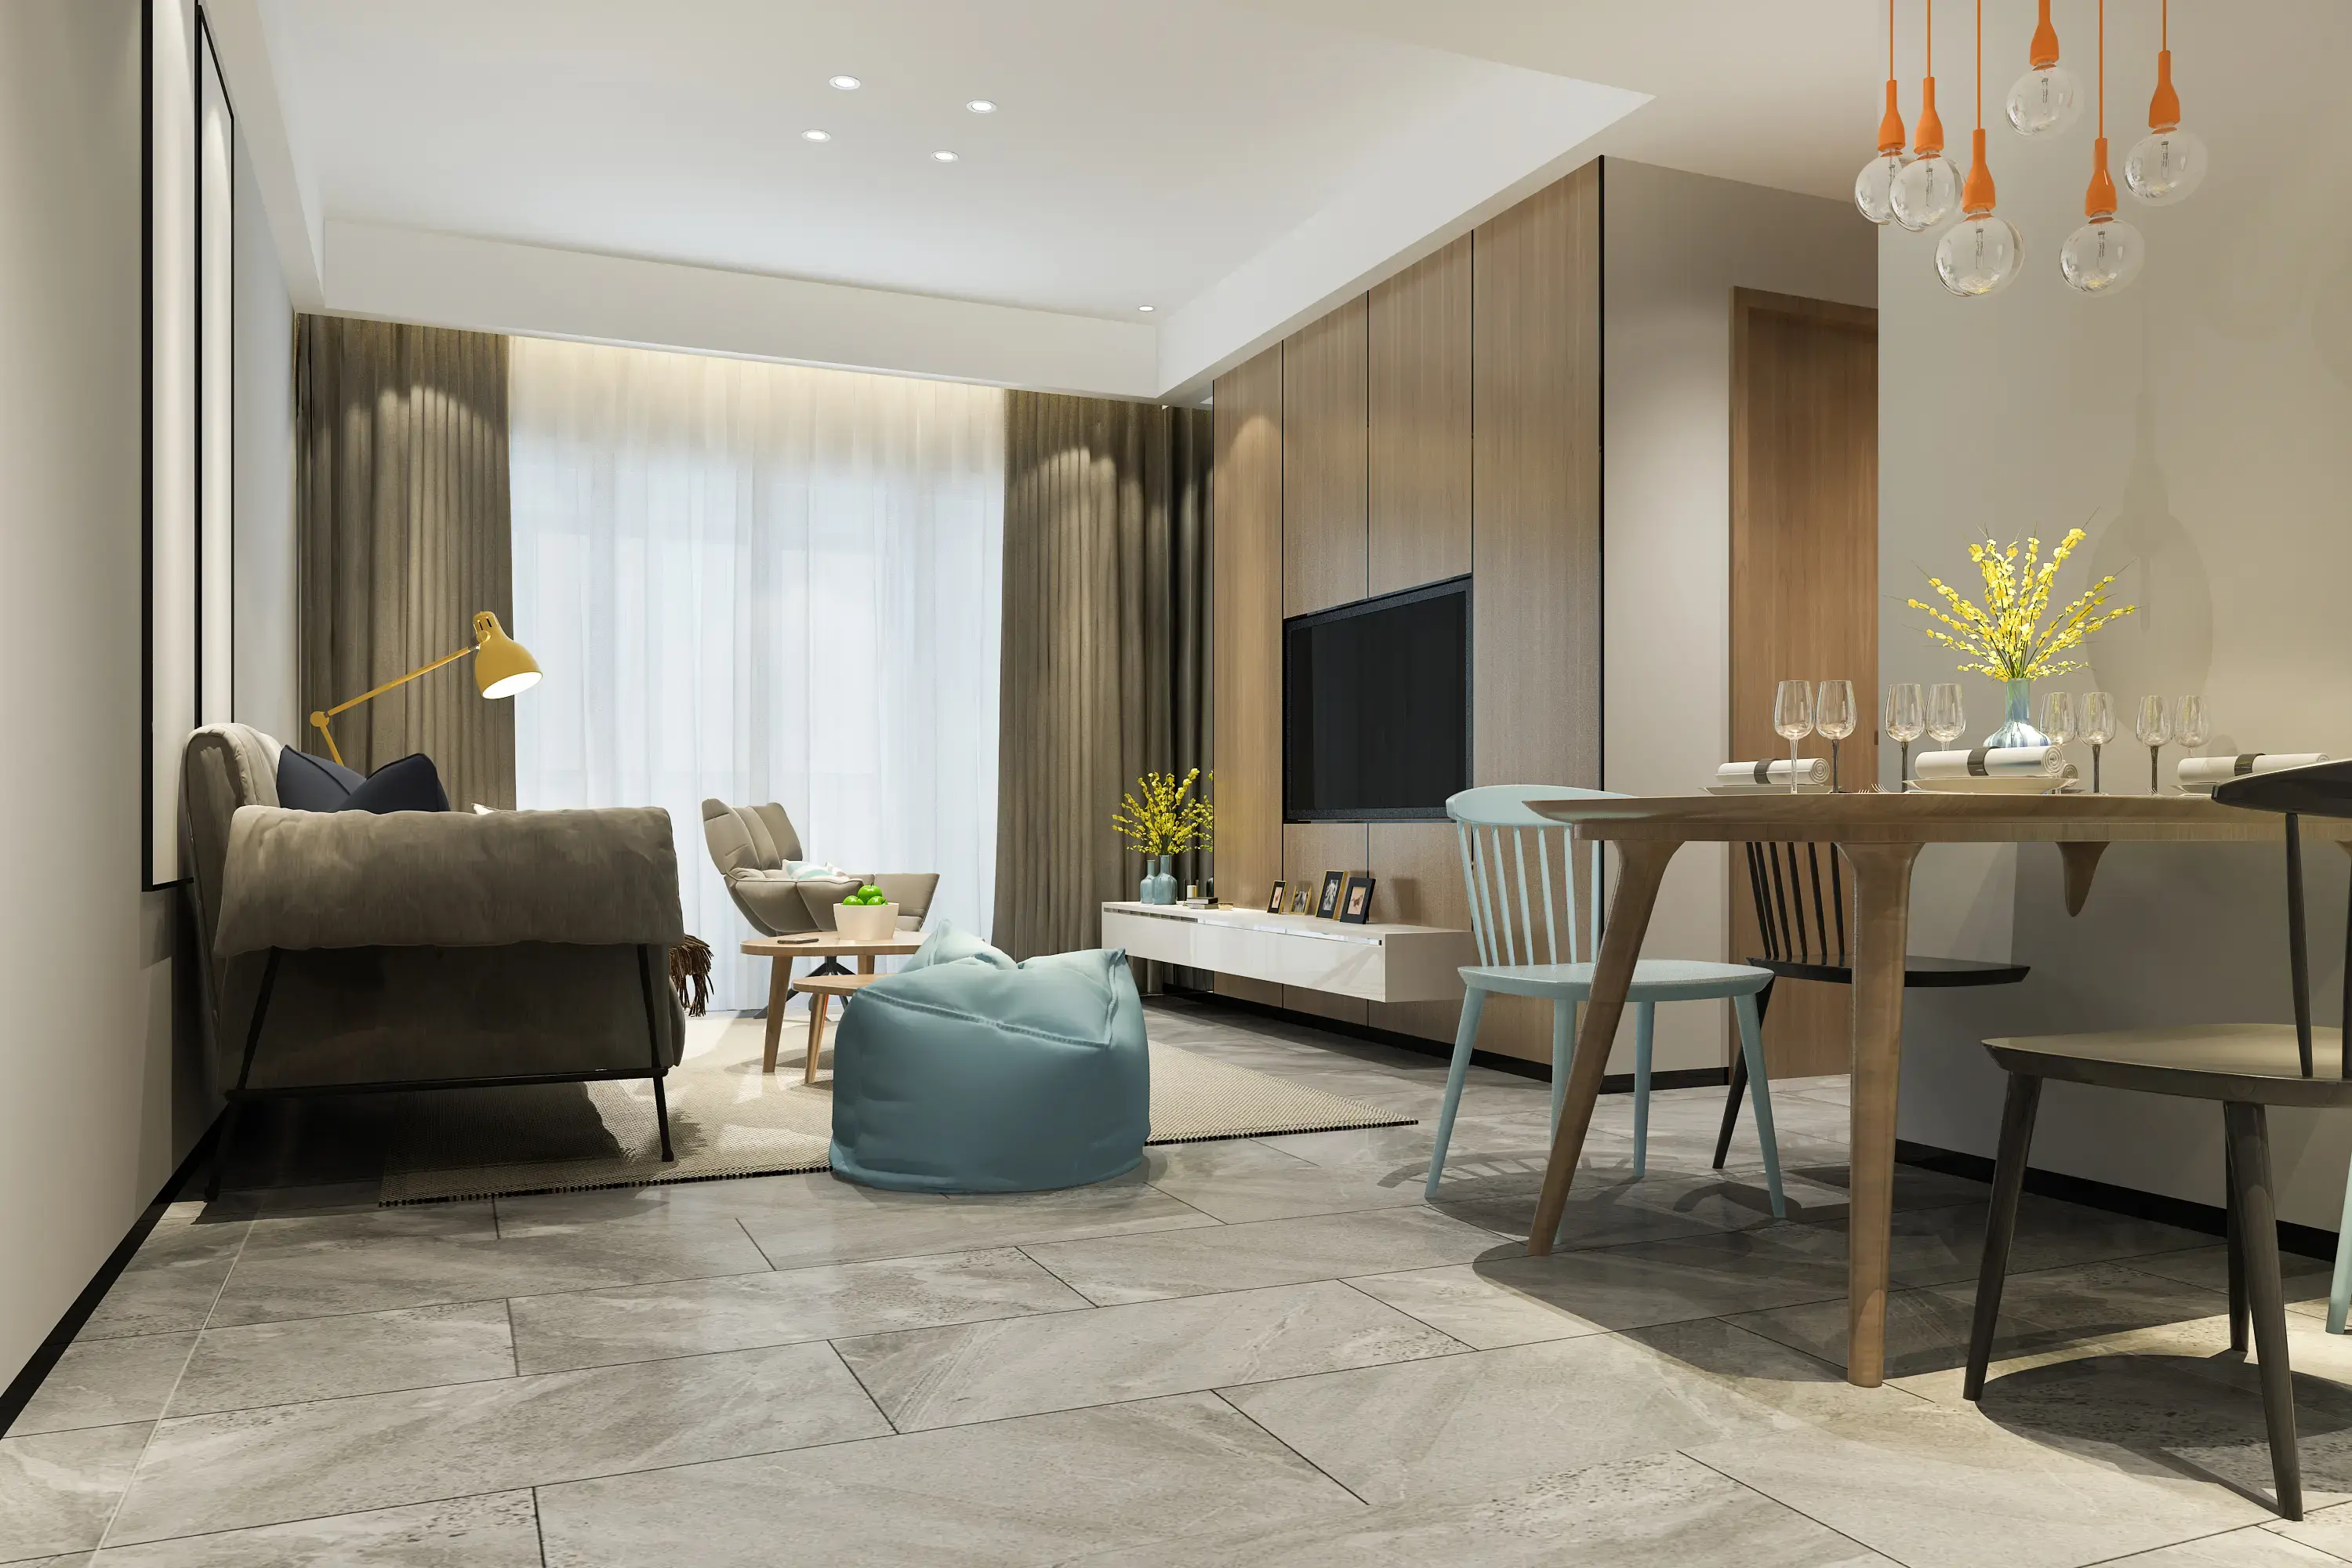
    3d-rendering-loft-luxury-living-room-with-shelf-near-dining-table copy

    The team at Valerius & Thorne immediately grasped our core objectives. They carefully synthesized our technical requirements and delivered a layout that seamlessly integrated with the building's architecture, cultivating an environment our employees are genuinely thrilled to experience daily.

    HEAD OF GLOBAL WORKPLACE STRATEGY, NEXACORE DYNAMICS
    Alexander Sterling
    pexels-rasul-abdurahimov-591752605-17640379

    The team demonstrated exceptional ingenuity in spatial planning, integrating highly functional and forward-thinking furnishings throughout our facilities. Despite an aggressive timeline and the logistical hurdles of a multi-location rollout, they remained incredibly adaptable, transparent, and collaborative at every step.

    PRINCIPAL & HEAD OF OPERATIONS, VANGUARD STRATEGIC
    Julian Sterling

    Workspace Solutions

    We provide end-to-end construction and design services, managing every facet of the project lifecycle. By prioritizing transparent collaboration, we ensure a seamless and exceptional client experience from initial concept through to final handover.
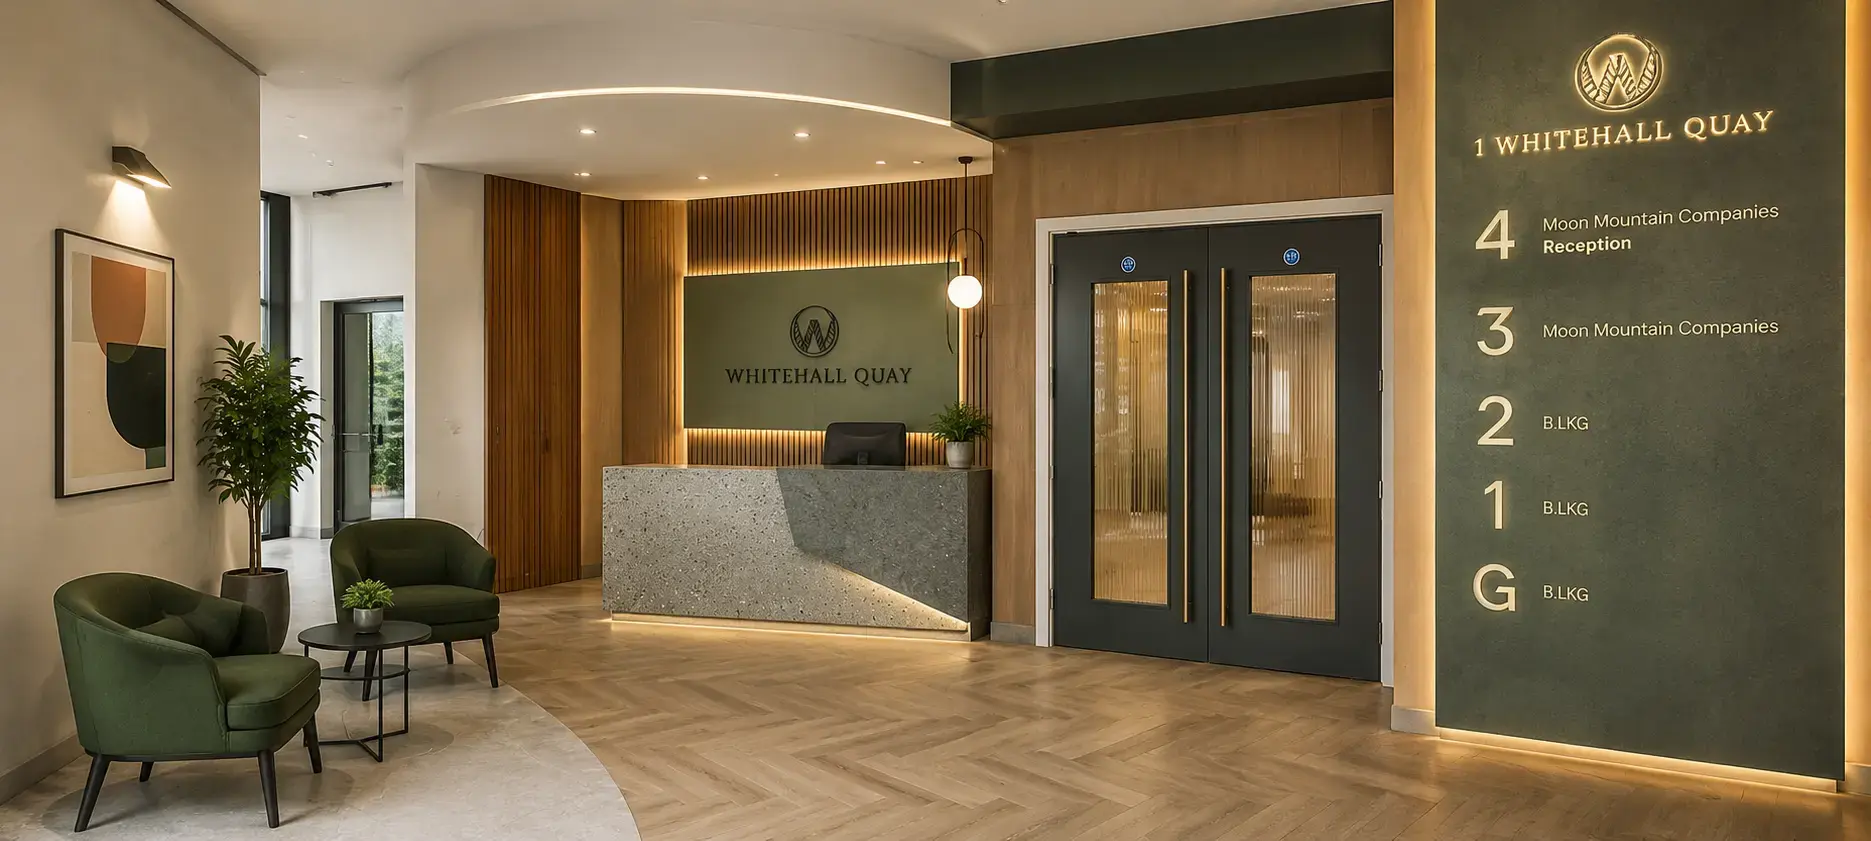
    Turnkey Design & Construction

    ABF 01

    Our flagship offering. We leverage decades of industry expertise and proven methodologies to architect and construct state-of-the-art commercial environments.

    Collaborative Execution

    ABF 01

    We excel in strategic partnerships, seamlessly stepping in to execute, refine, and finalize projects that have been conceptualized or partially designed by external agencies.

    Enterprise Portfolio Agreements

    ABF 01

    Operating on a broad scale, we recognize the critical need for brand consistency. We deliver uniform, premium standards for corporate clients managing multiple regional locations.
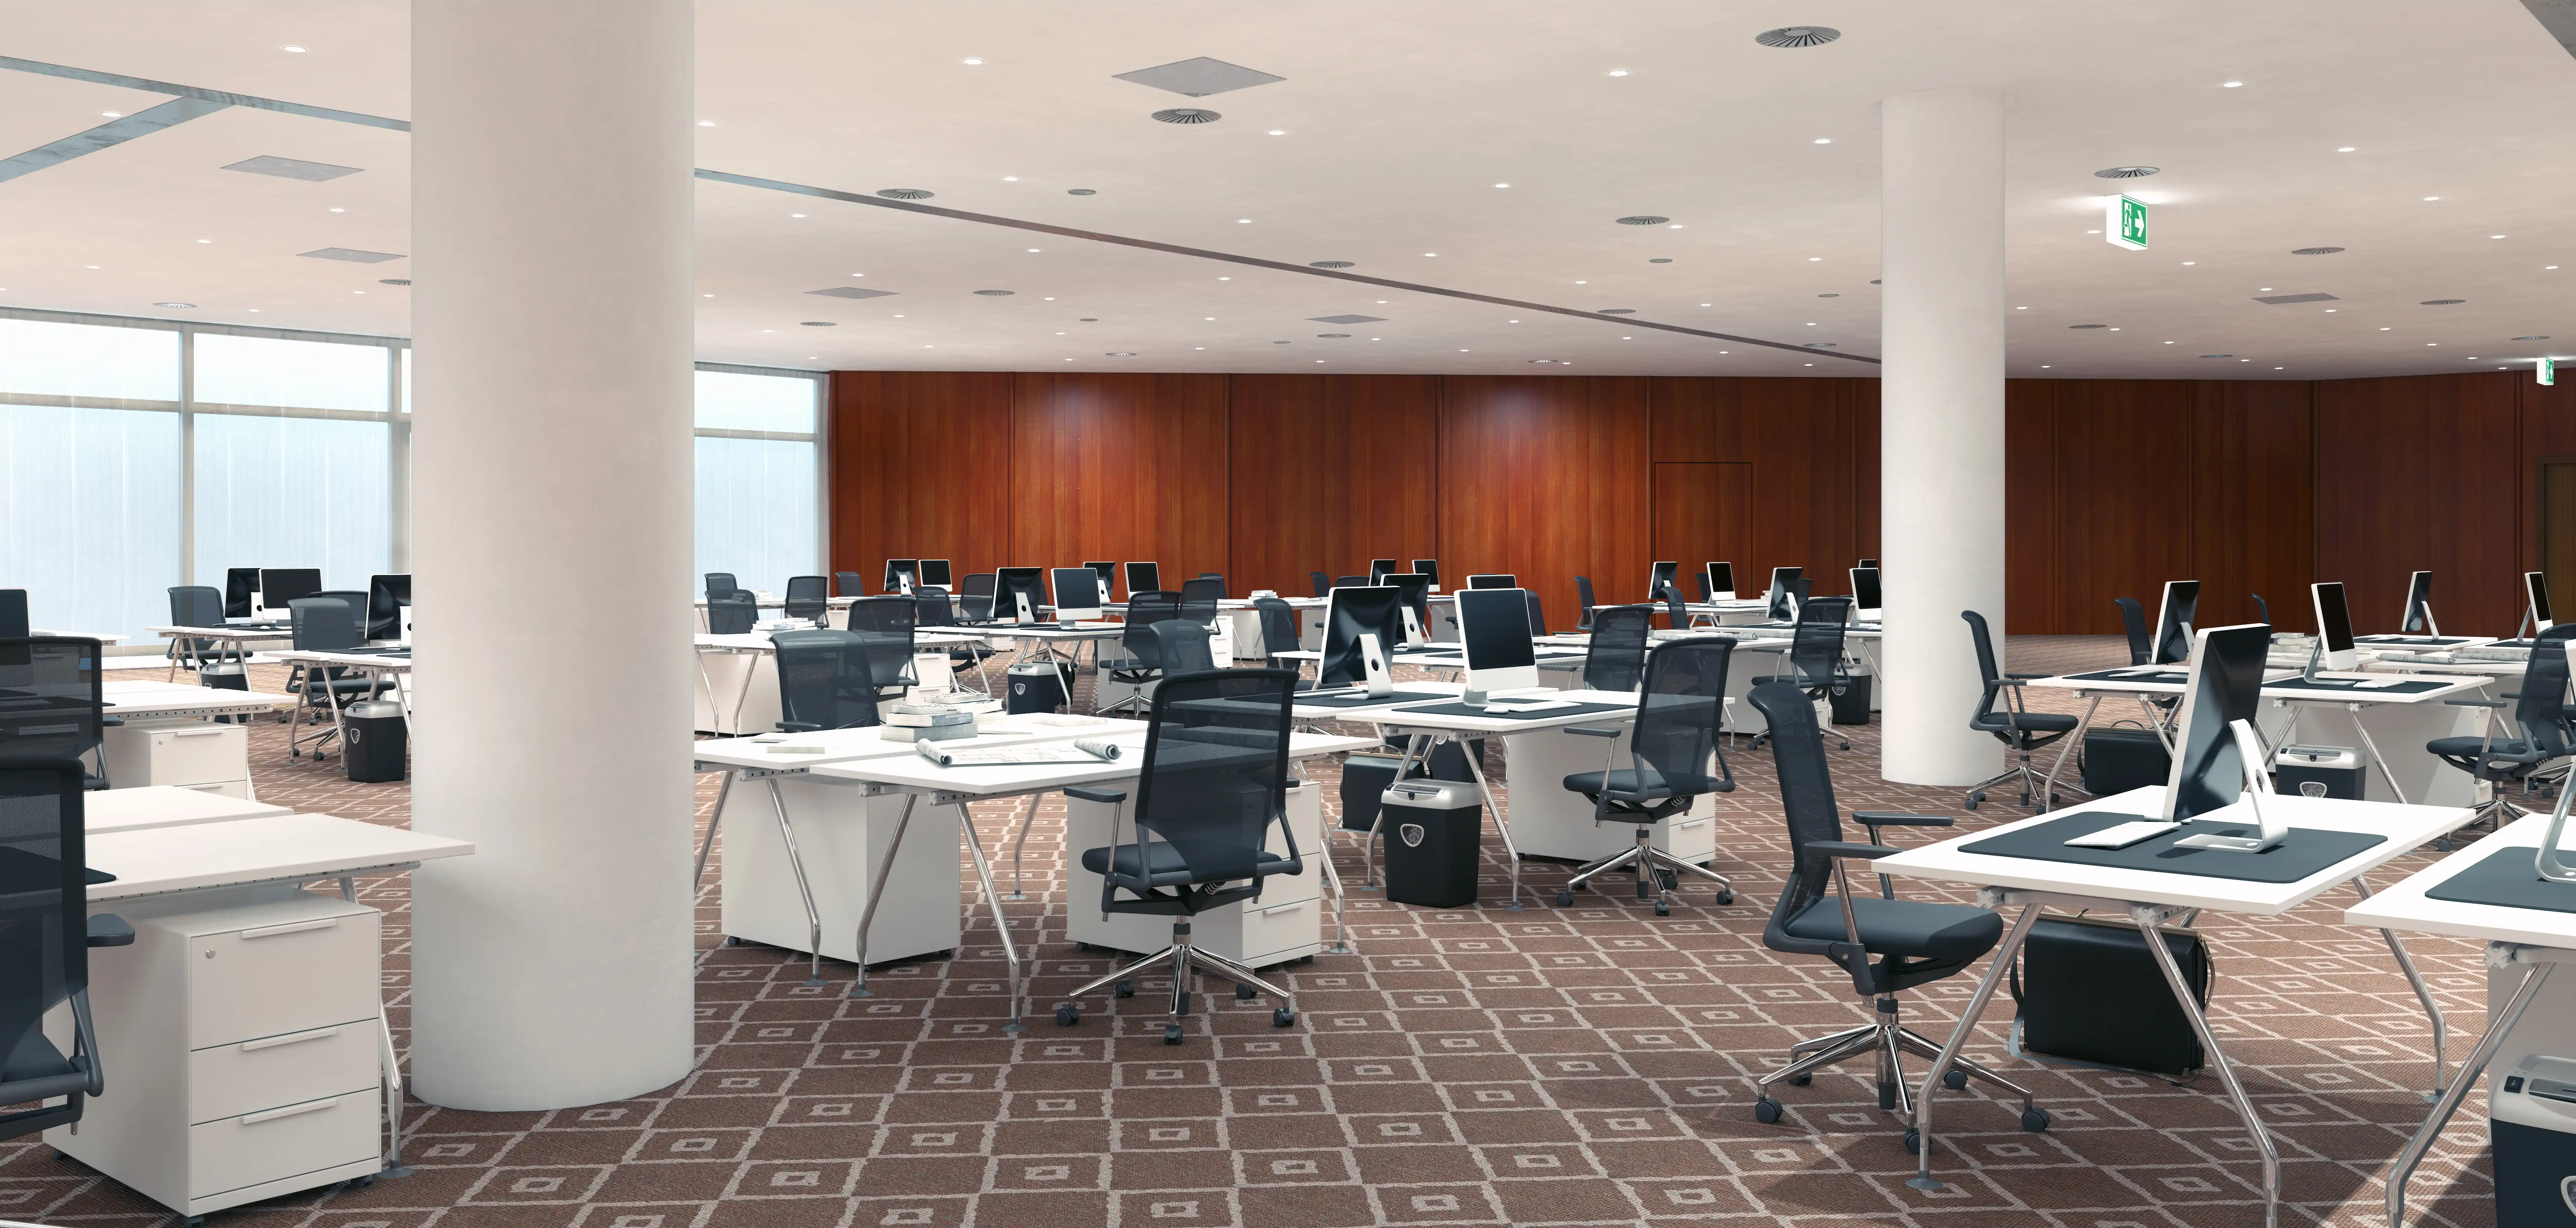
    Structural Renovation & Retrofitting

    ABF 01

    We are experts in intensive spatial transformations—navigating highly complex, structural adaptations that demand meticulous planning, technical precision, and flawless execution.

    Perspectives & Industry Intel

    business-people-meeting-brainstorming-with-planning-review-creative-design-cooperation-project-staff-modern-office-group-with-feedback-pr-agency-with-synergy-collaboration

    5 Spatial Strategies to Enhance Team Synergy

    EXPERTISE

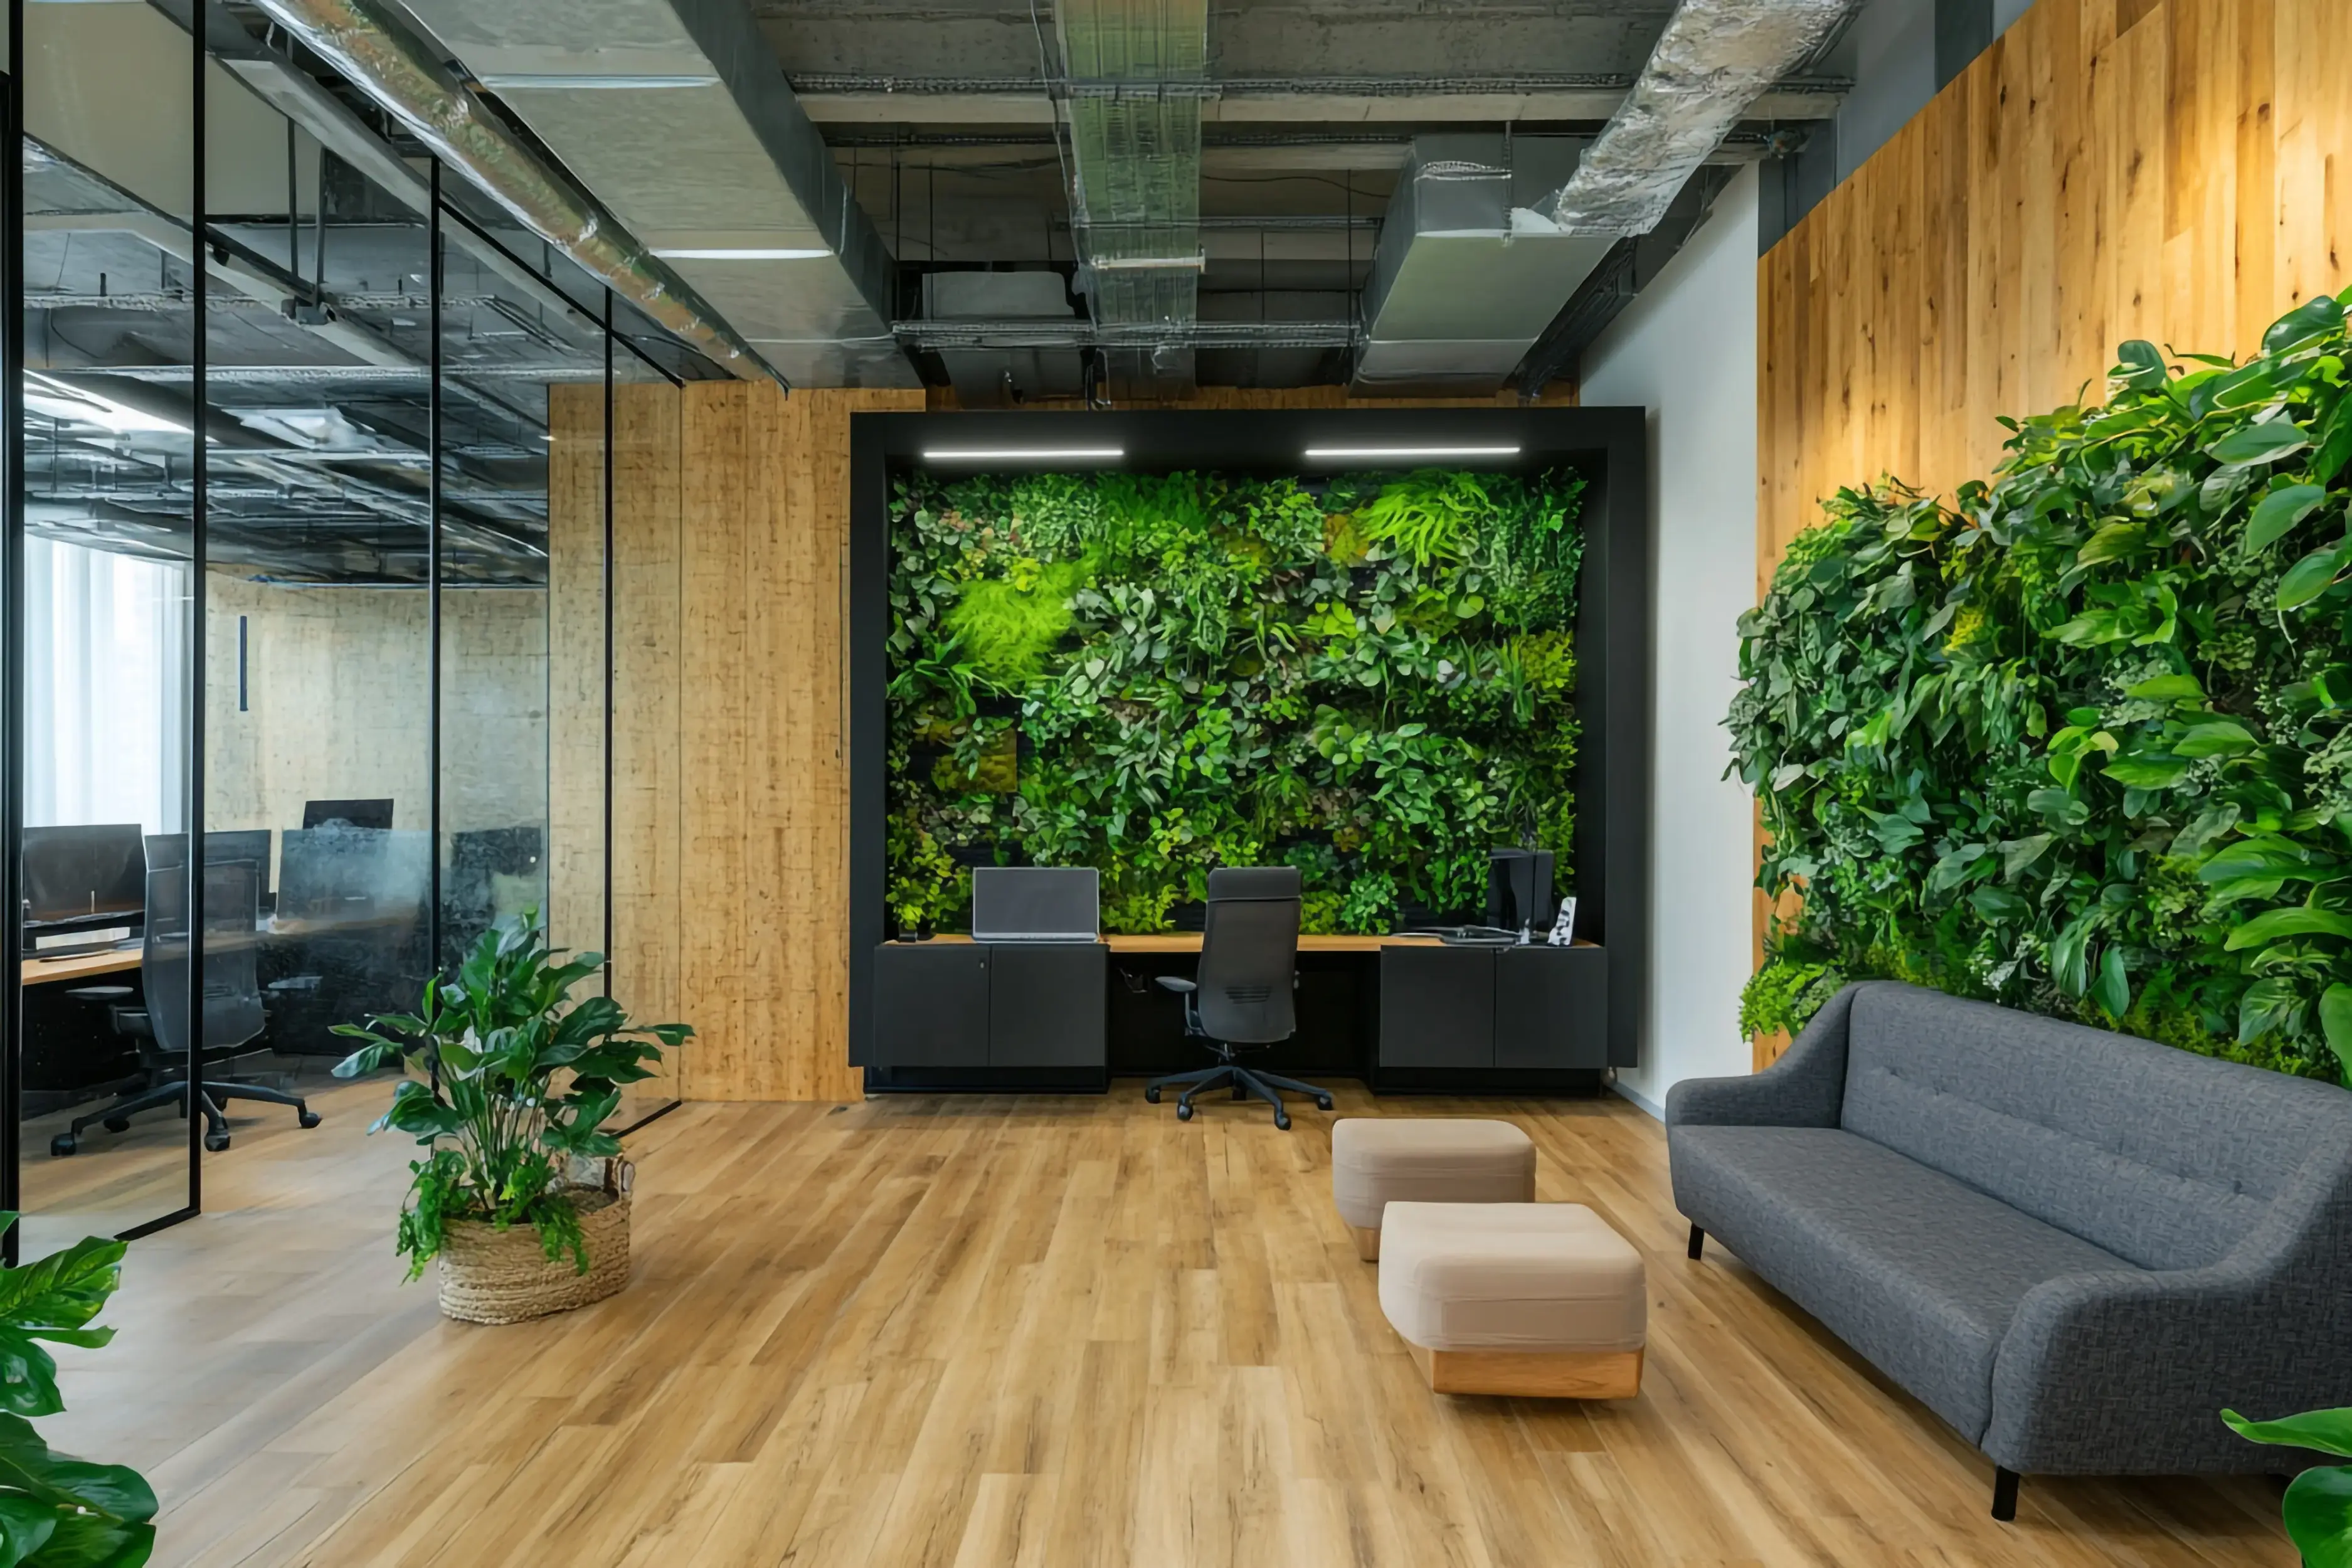
    modern-office-with-green-wall-plants-wooden-floors-comfortable-seating

    The Core Advantages of Biophilic Architecture

    INDUSTRY TRENDS

    beautiful-young-woman-manager-sits-with-laptop-soft-pouf-near-panoramic-window-girl-businessman-working-new-project

    Designing for Cognitive Diversity and Inclusion

    EXPERTISE

    pexels-am83-12934607

    Embracing Adaptive Work Models for Modern Teams

    EXPERTISE

    business-people-meeting-brainstorming-with-planning-review-creative-design-cooperation-project-staff-modern-office-group-with-feedback-pr-agency-with-synergy-collaboration

    5 Spatial Strategies to Enhance Team Synergy

    EXPERTISE

    modern-office-with-green-wall-plants-wooden-floors-comfortable-seating

    The Core Advantages of Biophilic Architecture

    INDUSTRY TRENDS

    beautiful-young-woman-manager-sits-with-laptop-soft-pouf-near-panoramic-window-girl-businessman-working-new-project

    Designing for Cognitive Diversity and Inclusion

    EXPERTISE

    pexels-am83-12934607

    Embracing Adaptive Work Models for Modern Teams

    EXPERTISE

    business-people-meeting-brainstorming-with-planning-review-creative-design-cooperation-project-staff-modern-office-group-with-feedback-pr-agency-with-synergy-collaboration

    5 Spatial Strategies to Enhance Team Synergy

    EXPERTISE

    modern-office-with-green-wall-plants-wooden-floors-comfortable-seating

    The Core Advantages of Biophilic Architecture

    INDUSTRY TRENDS

    beautiful-young-woman-manager-sits-with-laptop-soft-pouf-near-panoramic-window-girl-businessman-working-new-project

    Designing for Cognitive Diversity and Inclusion

    EXPERTISE

    pexels-am83-12934607

    Embracing Adaptive Work Models for Modern Teams

    EXPERTISE

    business-people-meeting-brainstorming-with-planning-review-creative-design-cooperation-project-staff-modern-office-group-with-feedback-pr-agency-with-synergy-collaboration

    5 Spatial Strategies to Enhance Team Synergy

    EXPERTISE

    modern-office-with-green-wall-plants-wooden-floors-comfortable-seating

    The Core Advantages of Biophilic Architecture

    INDUSTRY TRENDS

    beautiful-young-woman-manager-sits-with-laptop-soft-pouf-near-panoramic-window-girl-businessman-working-new-project

    Designing for Cognitive Diversity and Inclusion

    EXPERTISE

    pexels-am83-12934607

    Embracing Adaptive Work Models for Modern Teams

    EXPERTISE

    Frequently Asked Questions

    Review our most common client inquiries to help guide your upcoming workspace transformation.

    What exactly does a commercial fit-out entail?

    A commercial fit-out transforms a raw or outdated property into a fully customized environment tailored to your operational needs. This comprehensive process encompasses spatial planning, structural modifications, lighting, flooring, and the installation of bespoke furnishings. The ultimate objective is to engineer a workspace that is both visually striking and highly practical for your team.

    How should I evaluate a potential design and build partner?

    When selecting a build partner, prioritize a proven track record and deep industry expertise. A capable firm will anticipate logistical challenges and provide proactive solutions. Additionally, you should verify their financial stability, industry reputation, and comprehensive insurance coverage to ensure they possess the necessary resources to execute your project securely and seamlessly.

    What does the final project handover process involve?

    The handover is the culminating phase where the finished environment is officially transferred to your team. This critical milestone involves a rigorous final inspection, the immediate resolution of any minor defects (snagging), and the delivery of essential compliance documentation. We also provide facility orientation, formal sign-off, and outline your ongoing aftercare support, ensuring your space is fully optimized for immediate operation.

    What is the typical cost of a workspace transformation?

    Project budgets are highly variable and depend on your desired specification level, total square footage, and geographic location. For premium commercial renovations, standard baseline builds (Category A) typically range from $130 to $190 per square foot, while fully bespoke interior completions (Category B) range from $65 to $190 per square foot. A comprehensive budget should also account for localized taxes, architectural advisory fees, logistical expenses, and ongoing property-related charges.
    Project Image
    • Proven Expertise 
    • Strategic Innovation 
    • Absolute Transparency 
    • Proven Expertise 
    • Strategic Innovation 
    • Absolute Transparency 
    • Proven Expertise 
    • Strategic Innovation 
    • Absolute Transparency 
    • Proven Expertise 
    • Strategic Innovation 
    • Absolute Transparency 
    • Proven Expertise 
    • Strategic Innovation 
    • Absolute Transparency 
    • Proven Expertise 
    • Strategic Innovation 
    • Absolute Transparency 
    • Proven Expertise 
    • Strategic Innovation 
    • Absolute Transparency 
    • Proven Expertise 
    • Strategic Innovation 
    • Absolute Transparency 
    • Proven Expertise 
    • Strategic Innovation 
    • Absolute Transparency 
    • Proven Expertise 
    • Strategic Innovation 
    • Absolute Transparency